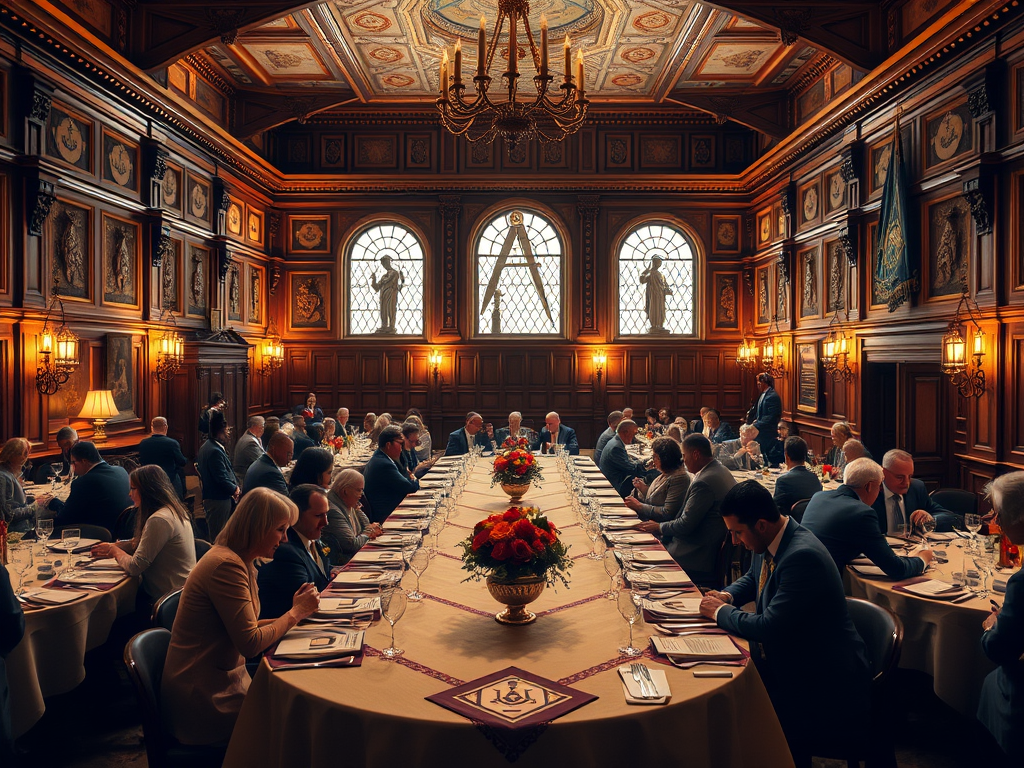
The Edgbaston Masonic Hall, often referred to simply as the Masons building in Edgbaston, was one of Birmingham’s most distinctive twentieth-century ceremonial buildings and for decades served as the main headquarters of Freemasonry in the city and wider region. Its history reflects changing architectural tastes, shifting patterns of membership and the practical challenges of maintaining large institutional buildings in modern Birmingham.
The building was constructed in the early 1960s during a period when Freemasonry in Britain was still strong and expanding. Designed in a bold modernist style typical of the era, the Edgbaston Masonic Hall was intended to be both functional and symbolic. Its solid exterior, large internal halls and carefully planned ceremonial spaces reflected the importance placed on ritual, privacy and permanence. Located near Five Ways in Edgbaston, the site offered prominence and accessibility, close to the city centre but set slightly apart from the busiest commercial areas.
For many years, the building was heavily used. It housed multiple Masonic lodges, meeting rooms, dining halls and administrative offices, and it became a focal point for Freemasons from across Birmingham and the West Midlands. In addition to lodge meetings, the building hosted formal dinners, charitable events and social gatherings, playing a significant role in the city’s civic and charitable life throughout the latter half of the twentieth century.
However, from the late twentieth century onwards, the building began to face challenges. Membership of Freemasonry declined nationally, reducing the number of meetings and events held at the Edgbaston site. At the same time, the structure itself was ageing. Built with materials and construction methods typical of the 1960s, it required substantial and increasingly costly maintenance to meet modern standards for accessibility, safety and energy efficiency. The scale of the building, once a strength, became a liability as usage fell.
By the early twenty-first century, it was clear that the Edgbaston Masonic Hall was no longer viable in its existing form. The cost of refurbishment was judged to be disproportionate to its level of use, and its layout was difficult to adapt for alternative purposes. As a result, the decision was taken to vacate the building and ultimately to schedule it for demolition. This marked the end of its role as a major institutional landmark in Edgbaston.
Freemasonry in Birmingham did not disappear with the closure of the Edgbaston building. Instead, activities were consolidated and relocated to more modern and efficient premises. The principal successor is the Birmingham Masonic Centre at Severn Street in the city centre, which now serves as the main hub for Masonic activity in Birmingham. This move reflected a broader shift towards smaller, more flexible buildings better suited to contemporary needs.
The Edgbaston site itself is set to be redeveloped. Plans have been approved for the demolition of the former Masonic Hall and its replacement with a major residential development, typically described as a high-density scheme including apartment towers and associated amenities. This redevelopment aligns with Birmingham’s wider strategy of increasing city-centre and inner-area housing, particularly in well-connected locations close to transport routes and employment centres.
The story of the Edgbaston Masonic Hall is therefore one of rise, adaptation and change. Built as a confident statement of institutional permanence, it served Birmingham’s Freemasons for generations before becoming unsustainable in a changing social and economic environment. Its planned demolition and replacement with housing reflect both the decline of large single-purpose institutional buildings and the city’s continuing transformation to meet modern urban needs.





Leave a Reply